
Start With the Layout
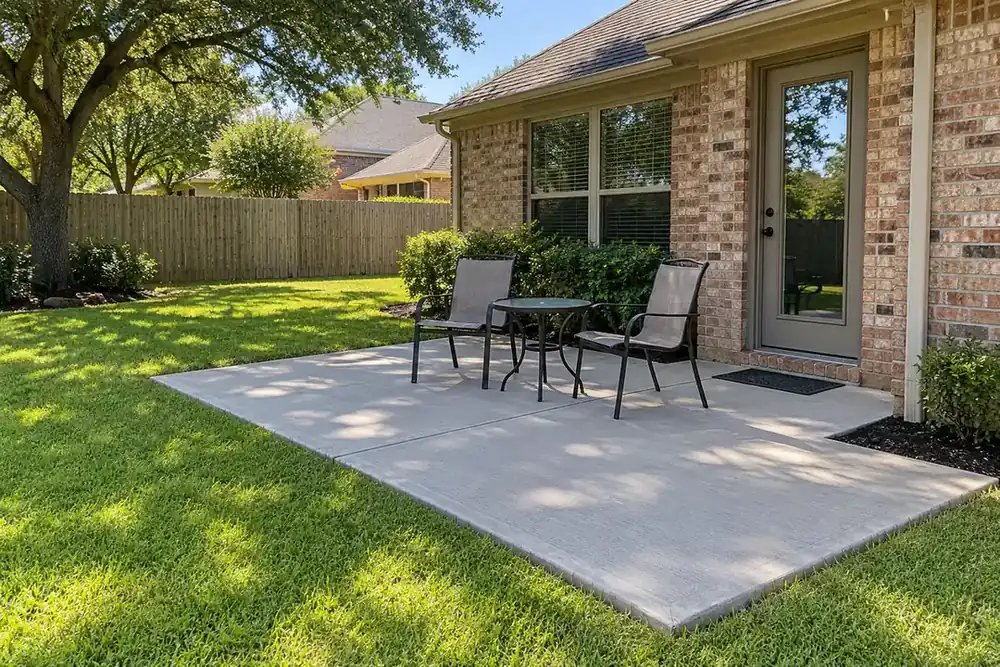
- A simple broom-finish patio creates a sitting area, with its shape set around door clearance, furniture and walking space.
- Borders, color or exposed aggregate change the appearance, while nearby trees and drainage paths influence where the slab goes.
- Steps, cooking areas and connecting walks need discussion of changing levels, access and how people move through the yard.
Patio Layouts That Follow Doors, Shade and Drainage
A patio works best when its layout follows everyday use: opening the back door, pulling out a chair and walking into the yard. Start the call with those movements. Your technician can then assess the available space, the slope, nearby roots and the route for concrete delivery.
Simple Shapes and Selective Detail
A broom-finish slab off the back door is a straightforward starting point for concrete patio ideas for backyard use. Allow space for the door swing and for someone to pass behind occupied chairs. A rectangle can make furniture placement easier, while a changed edge may preserve a planting area.
Concrete patio ideas on a budget often come down to choosing the details that matter most. A stamped border keeps the decorative work around the perimeter. A colored patio changes the whole field without relying on a repeated pattern. An exposed-aggregate finish reveals small stones at the surface, giving a different appearance and feel underfoot.
| Idea | Good for | What to talk about on the call |
|---|---|---|
| Broom-finish patio | Everyday seating beside the back door | Door clearance, furniture and slope |
| Stamped border | A defined edge around a plain center | Border width, corners and joints |
| Colored surface | Coordinating with the house exterior | Samples, shade and color variation |
| Exposed aggregate | A visible stone texture | Barefoot comfort and surface care |
| Step down to the yard | Connecting different levels | Walking routes and the level change |
| Cooking or fire-table area | Outdoor gathering | Equipment layout and surrounding space |
| Patio under a tree | Using existing shade | Roots, falling leaves and access |
| Patio with a connecting walk | Linking doors and garden destinations | Clear routes and drainage crossings |
The best detail may be a better edge or a clearer walking route. Tell your technician which features are essential and which are optional so the scope reflects how you will use the space.
Steps and Gathering Areas
A concrete patio with steps needs a deliberate transition between the door, sitting area and lawn. Explain who uses the route and whether a level change already causes difficulty. Your technician assesses the site in person and discusses the position of the transition.
For an outdoor kitchen or fire table, describe the intended equipment and the space needed around it. The concrete layout should leave a usable route between seats, the door and the yard. Discuss the equipment placement with the installer responsible for it rather than assuming any patio arrangement will suit.
Shade, Color and Surface Feel
Shade and direct sun influence which parts of a patio feel comfortable at different times. Describe when you sit outside and where sunlight reaches the slab. For a North Texas yard, compare finish samples in the light where the patio will actually be used; color in a small indoor sample can look different outside.
A tree may provide a pleasant sitting spot, but roots and access still need an on-site assessment. Ask how the proposed edge relates to the tree and whether leaves tend to collect along the drainage route. The choice involves both the usable space and the condition of the existing yard.
Walkways and Water Routes
A patio that doubles as a walkway needs a clear passage through the furniture layout. Your technician checks levels at the door, along the lawn and where runoff can leave the slab. Mention ponding beside the house or water arriving from a downspout so the layout addresses the route it takes.
If you are also considering concrete driveway ideas, discuss how the front and back surfaces connect visually and how each serves a different use. Patio installation can be planned around a connecting walk without repeating every finish detail from the drive.
Ask Mansfield's permit office which approvals apply to the proposed patio work, and mention any HOA approval process during the call. Before digging, Texas811 is the one-call notification system for locating underground utility lines.
Placement and Care Decisions
Your technician sets the pour plan and the protection and curing measures, including decisions during heat or a freeze. Children and pets must stay away from the forms because wet concrete is caustic. Keep people, pets, wheels and furniture off a new or repaired patio until your technician clears its use.
Discuss patio finish choices and future surface care together. One of our local concrete partners will separate the essential layout work from optional finish details and explain the resulting scope and price.